
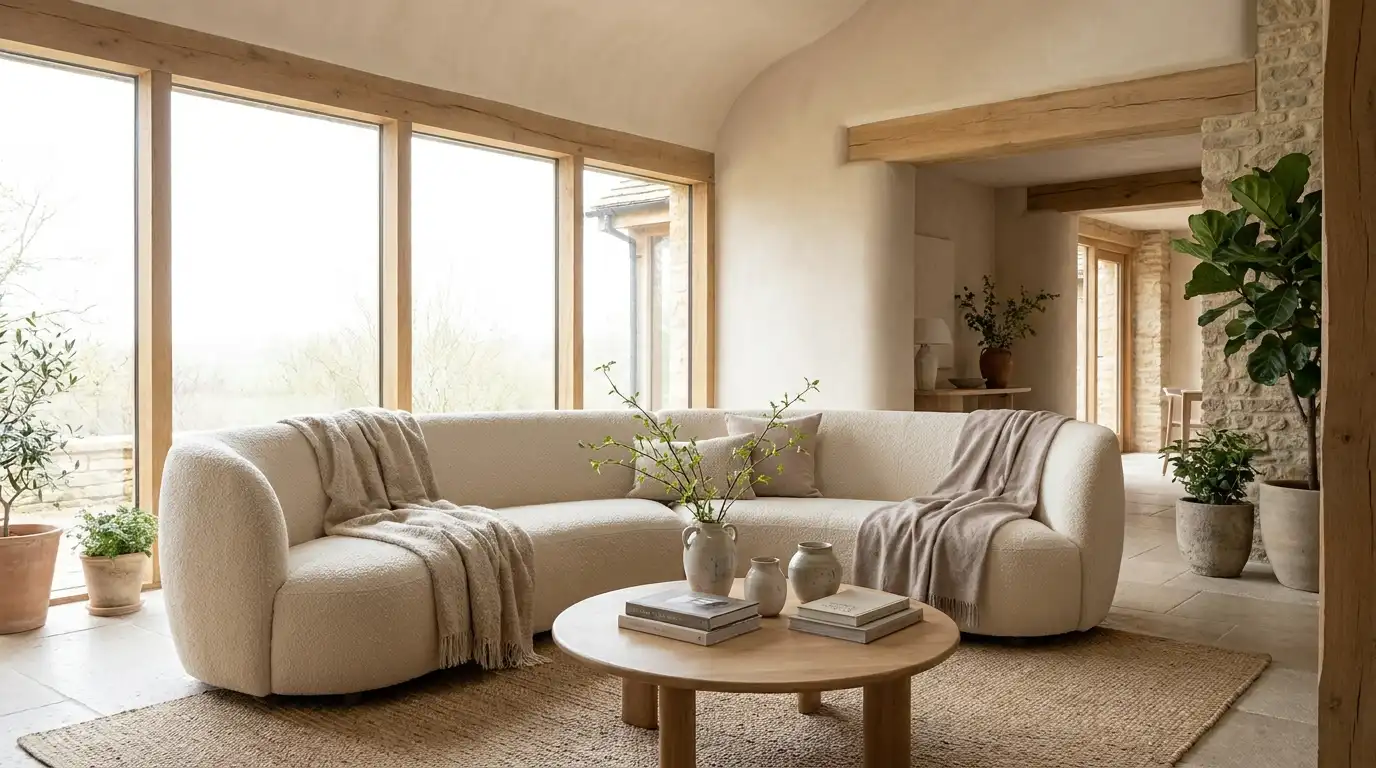

Our homes influence far more than our visual surroundings. They shape how we feel, think, concentrate, rest, and respond to everyday stress. From the amount of natural light entering a room to the textures beneath our fingertips, every design decision contributes to the sensory experience of living indoors.
This is where neuroarchitecture becomes particularly valuable. By bringing together neuroscience, psychology, architecture, and interior design, neuroarchitecture explores how built environments influence the human brain and nervous system.
For homeowners interested in creating healthier, more intentional interiors, understanding neuroarchitecture offers a practical starting point. We can use natural materials, thoughtful lighting, acoustic comfort, organic sightlines, and carefully considered spatial arrangements to create environments that feel restorative rather than overwhelming.
Whether we are exploring a neuroarchitecture PDF, researching a neuroarchitecture book, or looking for practical neuroarchitecture examples to incorporate into a renovation, the underlying principle remains the same: our surroundings should support the way we want to live and feel.
Table of Contents
Neuroarchitecture Design PDF: Designing Serene Living Spaces to Lower Stress
Discover how thoughtful architectural and interior design decisions can contribute to a more comfortable, balanced, and restorative home environment.
Designing Serene Living Spaces to Lower Stress is your introduction to the principles of neuroarchitecture, exploring the relationship between the human brain and the spaces we inhabit.
This educational Neuroarchitecture PDF explores how natural light, acoustic comfort, organic sightlines, spatial organization, natural materials, and biophilic design can influence our everyday sensory experiences.
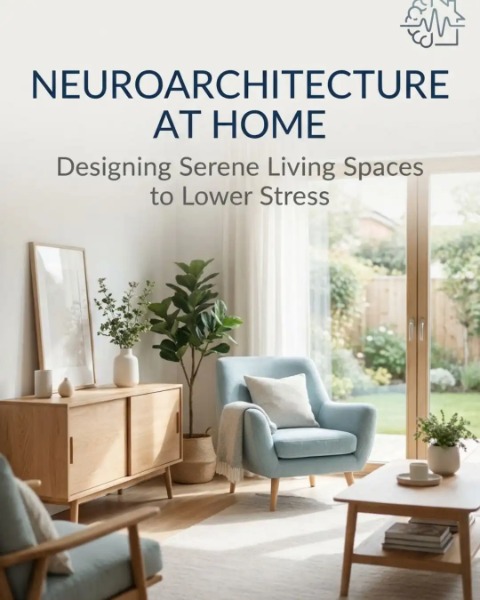
Inside this design guide, you’ll discover:
- How neuroarchitecture connects neuroscience, psychology, and interior design.
- The role of natural daylight and circadian-friendly lighting.
- How sound absorption contributes to acoustic comfort.
- Why organic sightlines and thoughtful spatial arrangements matter.
- How natural materials and biophilic elements can enrich residential interiors.
- Practical neuroarchitecture examples for bedrooms, living rooms, bathrooms, and home offices.
- Design strategies for creating more serene interiors, including small apartments.
Whether you’re researching a Neuroarchitecture book, exploring wellness-inspired architecture, or looking for practical ideas to improve your home, this guide provides an accessible introduction to evidence-informed residential design principles.
Explore the science and inspiration behind spaces designed to feel as good as they look.
2. Neuroarchitecture Practical Workbook PDF: Turn Design Principles Into Action
Understanding neuroarchitecture is only the beginning. The next step is applying its principles to your own living environment.
The Neuroarchitecture Practical Workbook PDF transforms the ideas explored in the design guide into practical home assessment exercises, planning worksheets, and achievable improvement activities.
This companion workbook helps you evaluate your existing surroundings, identify opportunities for improvement, and develop a more intentional approach to residential design.
What’s Included in the Practical Workbook?
Neuroarchitecture Home Assessment Checklist
Evaluate your home across five essential design dimensions:
- Natural light and lighting.
- Acoustic comfort.
- Visual comfort and spatial flow.
- Materials and connections to nature.
- Rest and everyday functionality.
Identify your priorities and discover which areas of your home could benefit from thoughtful improvements.
7-Day Serene Home Transformation Plan
Follow seven manageable activities designed to help you improve your surroundings gradually:
- Day 1: Reset your visual environment.
- Day 2: Improve natural light.
- Day 3: Create acoustic comfort.
- Day 4: Introduce natural elements.
- Day 5: Create a restorative corner.
- Day 6: Improve your bedroom environment.
- Day 7: Bring everything together.
Room-by-Room Sensory Design Planner
Create a personalized improvement plan for your:

- Living room.
- Bedroom.
- Kitchen.
- Bathroom.
- Home office.
- Dining room.
- Reading corner.
Evaluate lighting, sound, visual organization, materials, and personal design objectives for each space.
Personal Neuroarchitecture Action Plan
Bring your observations together, prioritize improvements, consider your budget, and establish realistic goals for your home.
The workbook is designed to be used alongside the main design guide. Read the principles, assess your surroundings, and use the worksheets to translate inspiration into practical decisions.
Your home transformation starts with understanding the spaces you live in.
What Is Neuroarchitecture and Why Does It Matter at Home?
Neuroarchitecture is an interdisciplinary approach to understanding the relationship between the human brain and the built environment. It considers how architectural elements influence perception, emotional responses, attention, memory, comfort, and behavior.
Traditional interior design often begins with aesthetics, functionality, and personal taste. Neuroarchitecture expands this perspective by considering how people experience a space neurologically and psychologically.
For example, a beautifully decorated living room might still feel uncomfortable if it contains harsh lighting, excessive visual clutter, uncomfortable furniture, and constant background noise. Conversely, a relatively simple room with natural light, balanced proportions, comfortable materials, and a connection to nature may feel considerably more relaxing.
We can apply these principles throughout the home:
- Living rooms: Encourage relaxation through comfortable seating, natural textures, and balanced visual arrangements.
- Bedrooms: Support restful routines through controlled lighting, acoustic comfort, and minimal visual distractions.
- Home offices: Improve the working environment with appropriate daylight, ergonomic furniture, and reduced sensory interruptions.
- Bathrooms: Create restorative surroundings through tactile materials, warm lighting, and visual simplicity.
- Kitchens: Encourage comfortable daily routines through intuitive layouts, accessible storage, and organized work surfaces.
The objective is not to create a scientifically perfect interior. Instead, we want to make informed design decisions that support everyday well-being.
How the Brain Responds to Interior Environments
Our brains constantly process information from the surrounding environment. Light, sound, movement, spatial proportions, colors, and textures all contribute to how we interpret a room.
Some environmental conditions may support relaxation and concentration, while others can increase discomfort or cognitive demands.
Natural Light and the Circadian Rhythm
Natural daylight is one of the most important considerations in wellness-oriented architecture.
Our internal circadian rhythm helps regulate the sleep-wake cycle and responds to environmental signals, particularly light. Exposure to daylight during the day helps synchronize this biological timing system.
For residential interiors, we can improve daylight access through:
- Larger windows where practical and appropriate.
- Lightweight curtains that preserve privacy without unnecessarily blocking daylight.
- Mirrors positioned to distribute available natural light.
- Open layouts that allow daylight to travel between connected spaces.
- Light-colored surfaces that reflect rather than absorb excessive amounts of daylight.
- Workspaces positioned near windows without creating screen glare.
Bedrooms require a slightly different approach. We want to maximize appropriate daylight exposure during waking hours while maintaining effective darkness at night.
Layered window treatments provide flexibility, allowing us to enjoy natural illumination during the day and create a darker environment when sleeping.
Artificial lighting also deserves attention. Rather than relying on one bright ceiling fixture, we can combine ambient, task, and accent lighting to create different atmospheres throughout the day.
Organic Sightlines and Visual Comfort
The way we see and navigate a room influences our experience of the space.
Organic sightlines refer to visual arrangements that feel natural, coherent, and easy to interpret. Instead of confronting the eyes with competing focal points, excessive decoration, and obstructed pathways, we can organize interiors around clear visual relationships.
Consider a living room where the entrance provides an unobstructed view toward a window, garden, or carefully selected architectural feature.
This arrangement creates a natural visual destination without requiring complicated decoration.
We can achieve similar results through:
- Keeping major circulation paths unobstructed.
- Positioning furniture to create comfortable visual connections.
- Using rounded furniture where appropriate to soften rigid arrangements.
- Introducing plants and natural forms.
- Avoiding excessive decorative objects.
- Creating balanced focal points through artwork, fireplaces, or architectural details.
Curved furniture, arched openings, and organic silhouettes are popular in contemporary interiors partly because they introduce visual variety and soften geometric spaces.
However, curved forms are not automatically more relaxing. Their effectiveness depends on proportion, placement, function, and the overall composition.
Natural Materials and Sensory Experience
Our experience of a room is not exclusively visual. Touch, sound, temperature, and even the perceived texture of materials contribute to the atmosphere.
Natural materials can introduce warmth and sensory variation into residential environments.
Some particularly useful choices include:
- Oak and walnut for warmth and visual depth.
- Natural stone for tactile character and permanence.
- Linen for soft, breathable upholstery and window treatments.
- Wool for comfortable rugs and acoustic absorption.
- Clay and lime-based finishes for subtle surface variation.
- Rattan and woven materials for natural texture.
A carefully selected combination of these materials can create a sophisticated interior without relying on excessive decoration.
For a more understated aesthetic, we can combine warm oak, textured linen, natural stone, and muted neutral colors.
This approach creates visual continuity while allowing individual materials to retain their character.
The Importance of Sound Absorption in Neuroarchitecture
Acoustic comfort is often overlooked when designing residential interiors.
Yet persistent background noise, echo, and unwanted sound transmission can make a home feel uncomfortable, particularly in apartments, open-plan living spaces, and busy households.
A room may look peaceful but still feel stressful when sound constantly travels across hard surfaces.
Sound absorption helps reduce reflected sound energy within a room. It can improve speech clarity, reduce excessive reverberation, and create a more comfortable acoustic environment.
Choosing Sound-Absorbing Interior Materials
We can introduce acoustic improvements without sacrificing an elegant interior aesthetic.
Useful materials include:
Wool rugs: Large rugs help absorb reflected sound, particularly in rooms with hardwood, tile, or stone flooring.
- Heavy linen or layered curtains: Properly selected curtains can reduce some indoor sound reflections and soften the acoustic character of a room.
- Upholstered furniture: Sofas, armchairs, and fabric-covered headboards introduce soft surfaces that absorb more sound than many hard furniture finishes.
- Acoustic wall panels: Decorative acoustic panels can reduce reverberation while complementing contemporary or minimalist interiors.
- Bookshelves: Filled bookshelves can help scatter sound and contribute to a more acoustically varied room, although they are not a substitute for dedicated soundproofing.
- Textured wall finishes: Certain porous or specially designed finishes can contribute to sound absorption, depending on their construction and installation.
Designing a Quieter Living Room
A quieter living room begins with a balanced combination of hard and soft materials.
For example, a room with polished stone flooring, large glass windows, and minimal furniture may produce noticeable echoes.
We can improve its acoustic character by introducing a substantial area rug, upholstered seating, full-length curtains, and carefully selected acoustic wall treatments.
The result can be a more comfortable environment for conversations, reading, entertainment, and relaxation.
It is also important to distinguish between sound absorption and soundproofing.
Absorptive materials reduce sound reflections inside a room. Soundproofing aims to limit sound transmission between spaces and generally requires appropriate construction details, such as improved wall assemblies, sealed gaps, and acoustic insulation.
Understanding this distinction helps us choose effective solutions rather than relying on decorative materials to solve structural noise problems.
Neuroarchitecture Examples: 7 Ways to Create a Serene Home
The most useful way to understand neuroarchitecture is to examine how its principles translate into everyday residential design.
The following neuroarchitecture examples demonstrate how relatively straightforward interior decisions can improve comfort, organization, and sensory quality.
A Nature-Inspired Living Room
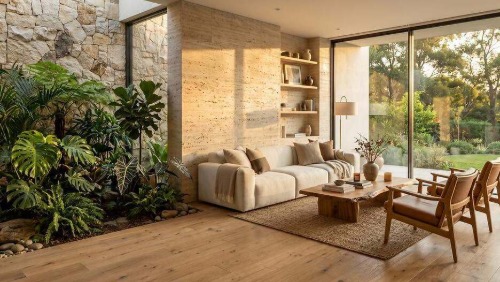
A nature-inspired living room introduces visual connections to the natural world through plants, daylight, organic materials, and natural colors.
We can begin with a neutral foundation featuring warm wood flooring, a linen sofa, and a natural stone coffee table.
A few carefully positioned indoor plants introduce organic shapes and visual variety.
If the room has garden access or a large window, positioning the main seating area toward that view can strengthen the connection between indoor and outdoor environments.
This approach is commonly associated with biophilic design, which emphasizes meaningful connections between people and nature.
The result is an interior that feels welcoming, balanced, and connected to its surroundings.
A Restorative Bedroom With Controlled Lighting
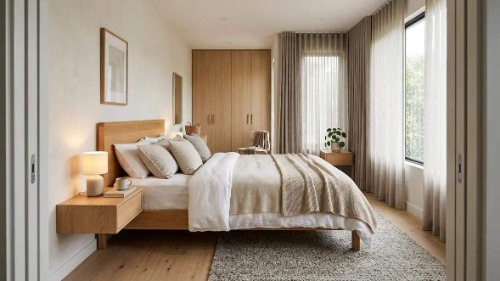
Bedrooms should support rest rather than encourage unnecessary stimulation.
We can achieve this through a restrained palette, comfortable bedding, reduced clutter, and lighting that can be adjusted throughout the evening.
Consider combining:
- Natural linen bedding.
- A padded or upholstered headboard.
- Warm bedside lamps.
- Blackout window treatments.
- Minimal decorative accessories.
- Soft rugs beneath the bed.
The bedroom should also provide sufficient darkness and a comfortable temperature.
Rather than filling the room with decorative objects, we can prioritize a few meaningful pieces that create visual harmony.
A Home Office Designed for Concentration
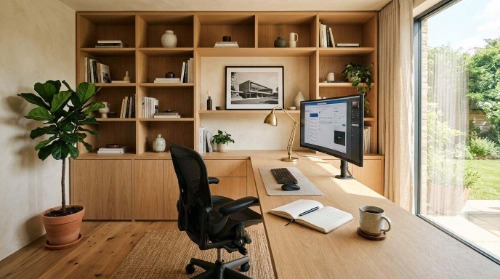
A well-designed home office should balance concentration, comfort, and functionality.
We can position the desk near a source of natural daylight while avoiding direct glare on computer screens.
An ergonomic chair, an appropriately positioned monitor, and accessible storage help reduce unnecessary physical discomfort.
Visual distractions should also be considered. Excessive decoration, visible cables, and crowded work surfaces can make it harder to maintain an organized workspace.
For acoustic comfort, upholstered elements, curtains, and dedicated sound-absorbing panels may help reduce distracting reverberation.
The goal is to create a working environment that feels organized without becoming visually sterile.
A Spa-Inspired Bathroom
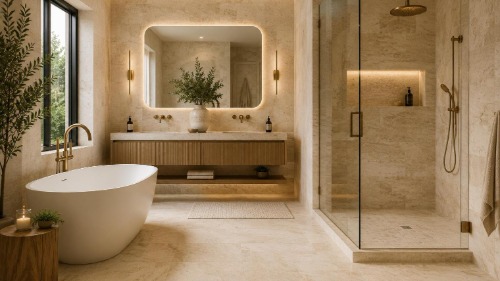
Bathrooms offer an excellent opportunity to introduce restorative design principles.
Natural stone, textured plaster, warm lighting, and simple architectural forms can create an atmosphere associated with relaxation.
A restrained material palette is particularly effective.
For example, we can combine travertine surfaces, warm neutral walls, wooden accessories, and indirect lighting.
A walk-in shower with a simple glass enclosure can preserve visual openness.
We can also introduce tactile details through natural towels, wooden stools, and carefully selected accessories.
The objective is to make everyday routines feel more comfortable and intentional.
An Open-Plan Interior With Clear Visual Flow
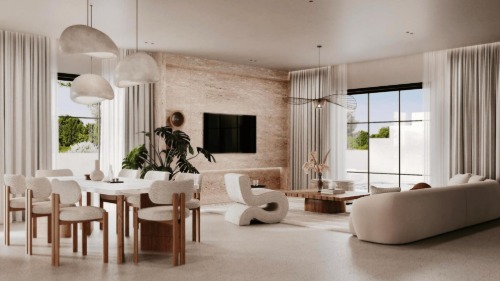
Open-plan interiors can create a sense of spaciousness, but they require careful organization.
Without clear visual boundaries, connected spaces may feel chaotic or difficult to navigate.
We can create structure through furniture placement, lighting zones, rugs, and consistent materials.
For example, a living room rug can define the seating area, while a pendant light establishes the dining zone.
The furniture arrangement should preserve comfortable circulation routes and avoid obstructing important views.
This approach supports spatial clarity without sacrificing the benefits of an open layout.
A Quiet Reading Corner
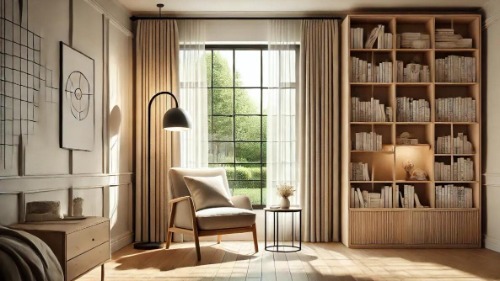
A dedicated reading corner provides a small area for quiet activities.
We can create one with a comfortable armchair, an adjustable reading lamp, a compact side table, and a bookshelf.
Natural materials help establish a warm atmosphere, while soft textiles improve tactile comfort.
Positioning the chair near a window can provide daylight and a pleasant visual connection to the outdoors.
Even in a small apartment, an unused corner can become a practical retreat for reading, reflection, or uninterrupted relaxation.
A Nature-Connected Dining Space
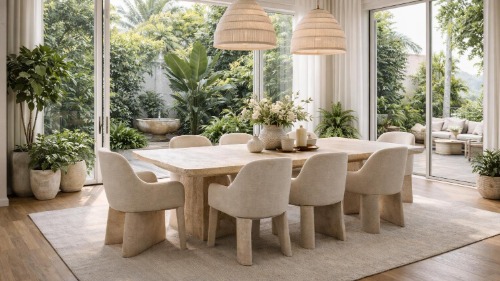
Dining spaces influence everyday social interactions.
A comfortable dining environment should provide sufficient circulation, balanced lighting, and a layout that encourages conversation.
A natural wood dining table can serve as the central element, supported by comfortable chairs and warm ambient lighting.
Where possible, we can position the dining area near a window or garden view.
Avoiding excessive decorative objects also helps preserve the table’s practical function.
The result is an inviting space for shared meals and everyday connection.
How Color Psychology Influences Residential Interiors
Color is another important consideration in neuroarchitecture.
Different colors can influence perception, mood associations, and the overall character of an interior. However, these responses are not universal. Personal experiences, cultural associations, lighting conditions, and individual preferences all contribute to how we interpret color.
For wellness-oriented interiors, we can consider the following palette directions.
| Color family | Interior application | Design effect |
| Warm white | Walls and ceilings | Brightness and visual simplicity |
| Soft beige | Living rooms and bedrooms | Warmth and understated elegance |
| Sage green | Bedrooms and living spaces | Nature-inspired atmosphere |
| Muted blue | Bathrooms and bedrooms | Cool, visually restful character |
| Warm taupe | Upholstery and walls | Depth and material harmony |
| Earthy terracotta | Decorative accents | Warmth and visual richness |
Why Neutral Colors Work Well in Serene Interiors
Neutral colors provide a versatile foundation for creating visually cohesive spaces.
Warm white, beige, cream, taupe, and soft gray can work particularly well when combined with natural textures.
However, a completely neutral room can feel flat if every surface has the same finish.
We can create greater depth through contrasting materials, subtle tonal variations, and carefully positioned accent colors.
For instance, a cream-colored living room can feel more sophisticated when we introduce walnut furniture, textured linen, travertine, and a few dark bronze details.
The objective is visual balance rather than eliminating color altogether.
How to Apply Evidence-Based Neuroarchitecture Without Overdesigning
One of the biggest mistakes in wellness-oriented interiors is assuming that more design interventions automatically produce better results.
A room does not need expensive architectural modifications, elaborate smart-home systems, or complicated decorative features to become more comfortable.
In many situations, relatively simple changes can make a meaningful difference.
Start With Natural Daylight
Before investing in decorative lighting, examine how daylight enters the home.
Identify areas that remain unnecessarily dark and consider whether furniture, heavy curtains, or visual obstructions are limiting available natural light.
Where possible, reorganize furniture to take advantage of existing windows.
Reduce Unnecessary Sensory Stimulation
A visually crowded room can demand constant attention.
We can simplify the environment by removing unnecessary objects, organizing exposed storage, concealing cables, and creating more consistent visual arrangements.
This does not mean adopting an entirely minimalist lifestyle.
Instead, we should prioritize objects that serve a purpose or contribute meaningfully to the atmosphere.
Improve Acoustic Comfort
Listen carefully to how sound behaves in each room.
Notice whether conversations echo, appliances create distracting noise, or external sounds travel through poorly insulated windows.
Introduce rugs, curtains, upholstered furniture, and acoustic treatments where appropriate.
For more serious noise transmission, investigate the building’s insulation and construction rather than relying on decorative solutions.
Introduce Natural Elements
Plants, natural wood, stone, and other organic materials can make interiors feel more connected to nature.
We do not need to introduce large numbers of plants or expensive natural finishes.
A few well-selected elements can provide sufficient visual and tactile variety.
Design for Comfortable Movement
Furniture should support the way we naturally use a room.
Keep circulation routes clear, avoid unnecessary obstacles, and ensure frequently used objects are accessible.
A comfortable spatial arrangement can reduce everyday friction and make the home easier to navigate.
Neuroarchitecture for Small Apartments and Urban Homes
Neuroarchitecture is not limited to large residences, architectural renovations, or luxury properties.
Its principles can also be applied to compact apartments and rental homes.
In fact, smaller spaces often benefit considerably from thoughtful organization because every design decision influences how the interior functions.
Maximize Available Daylight
Choose lightweight window treatments and avoid placing large furniture directly in front of important natural light sources.
Mirrors can help distribute available daylight, although their effectiveness depends on placement and the room’s geometry.
Choose Multifunctional Furniture
Furniture with integrated storage can reduce visual clutter.
Consider storage ottomans, beds with drawers, compact dining tables, and wall-mounted shelving.
The goal is to preserve usable floor space without sacrificing comfort.
Establish Sensory Zones
Even in a studio apartment, we can create separate areas for different activities.
A rug can define the living zone, a desk can establish a working area, and layered lighting can help distinguish relaxation from productivity.
These visual boundaries create greater spatial clarity without requiring physical walls.
Use Soft Materials Strategically
Small apartments with hard flooring and limited furnishings can feel acoustically harsh.
A well-sized rug, curtains, upholstered seating, and textile accessories can help soften the environment.
These changes also introduce warmth and texture.
Common Neuroarchitecture Mistakes to Avoid
Although neuroarchitecture provides valuable design perspectives, its principles can be misunderstood or oversimplified.
We should avoid the following mistakes when creating wellness-oriented residential environments.
- Treating color psychology as universal. A particular shade does not produce an identical emotional response in everyone. Personal associations and environmental context matter.
- Assuming plants automatically reduce stress. Indoor plants can contribute to a pleasant environment, but their benefits depend on individual preferences, maintenance, and placement.
- Confusing sound absorption with soundproofing. Curtains and rugs improve some acoustic conditions but cannot replace structural sound insulation.
- Overusing smart technology. Automated lighting and climate systems can improve convenience, but excessive complexity may create unnecessary frustration.
- Prioritizing aesthetics over comfort. Beautiful furniture is not necessarily ergonomic, and visually impressive lighting may be uncomfortable for everyday use.
- Making unsupported health claims. Neuroarchitecture is an evolving interdisciplinary field. Design principles should be presented in proportion to the available evidence rather than as guaranteed medical or psychological treatments.
The Future of Neuroarchitecture and Wellness-Inspired Homes
The relationship between architecture, neuroscience, and residential well-being is becoming increasingly important as people reconsider the role of their homes.
Residential spaces now accommodate a wider range of activities, including remote work, exercise, relaxation, entertainment, and social interaction.
This creates new opportunities for environments that respond more intelligently to everyday needs.
Future residential design may increasingly incorporate:
- Adaptive lighting systems that respond to daylight conditions.
- Better acoustic planning for apartments and open-plan homes.
- Natural ventilation and improved indoor environmental quality.
- Flexible spaces that support different daily activities.
- More thoughtful integration of biophilic design.
- Materials selected for comfort, durability, and environmental performance.
- Smart-home technology that simplifies rather than complicates daily routines.
However, technology should remain a supporting element.
The most successful wellness-oriented homes will not necessarily be the most technologically advanced. They will be the ones that respond effectively to the people living inside them.
Frequently Asked Questions About Neuroarchitecture
What is neuroarchitecture in interior design?
Neuroarchitecture in interior design explores how the physical characteristics of indoor environments influence human perception, emotional responses, attention, and comfort. It applies insights from neuroscience and psychology to decisions involving lighting, acoustics, spatial organization, materials, and connections to nature.
Where can I find a neuroarchitecture PDF?
Look for academic publications, university research repositories, architectural research organizations, and professional design resources. Search for topics such as environmental psychology, neuroscience and architecture, evidence-based design, and biophilic design. Prioritize resources that identify their research sources and distinguish scientific findings from design recommendations.
What are the best neuroarchitecture examples for residential interiors?
Practical neuroarchitecture examples include bedrooms with controlled lighting, living rooms with natural materials and clear sightlines, quieter spaces with sound-absorbing surfaces, nature-connected dining areas, and home offices with appropriate daylight and reduced distractions.
Which neuroarchitecture book should beginners read?
Welcome to Your World by Sarah Williams Goldhagen is a useful introduction to how the built environment shapes human experience. The Eyes of the Skin by Juhani Pallasmaa is another valuable choice for understanding sensory experience in architecture.
Does neuroarchitecture help reduce stress?
Neuroarchitecture explores how environmental conditions can influence stress-related experiences and emotional comfort. Access to daylight, appropriate acoustic conditions, comfortable temperatures, nature connections, and reduced visual clutter may contribute to more supportive living environments. However, no single design feature guarantees stress reduction.
Is neuroarchitecture the same as biophilic design?
No. Neuroarchitecture examines relationships between the built environment and the human brain, while biophilic design focuses specifically on strengthening connections between people and nature. The two approaches overlap when residential environments incorporate natural light, plants, organic materials, and views of nature.
Can neuroarchitecture be applied to rental apartments?
Absolutely. Renters can apply many principles without making permanent modifications. Rugs, movable furniture, layered lighting, indoor plants, curtains, and better organization can improve the sensory and functional qualities of an apartment.
What is the difference between neuroarchitecture and environmental psychology?
Environmental psychology studies how people interact with their physical surroundings and how environments influence behavior, emotions, and well-being. Neuroarchitecture incorporates neuroscience-related perspectives alongside architecture and environmental design to explore these relationships.
Final Thoughts: Designing a Home That Supports Well-Being
A beautiful home should offer more than an impressive appearance. It should support the everyday experiences that make life comfortable, balanced, and meaningful.
Neuroarchitecture encourages us to look beyond decoration and consider how our surroundings influence the way we live.
Through natural daylight, organic sightlines, thoughtful material selection, acoustic comfort, and intuitive spatial arrangements, we can create residential environments that feel more restorative.
We do not need to redesign every room or invest in expensive architectural interventions. Often, the most meaningful improvements begin with understanding what makes a particular space uncomfortable and making deliberate changes that address those needs.
For additional inspiration, explore our guides to creating a serene environment and holistic well-being.