
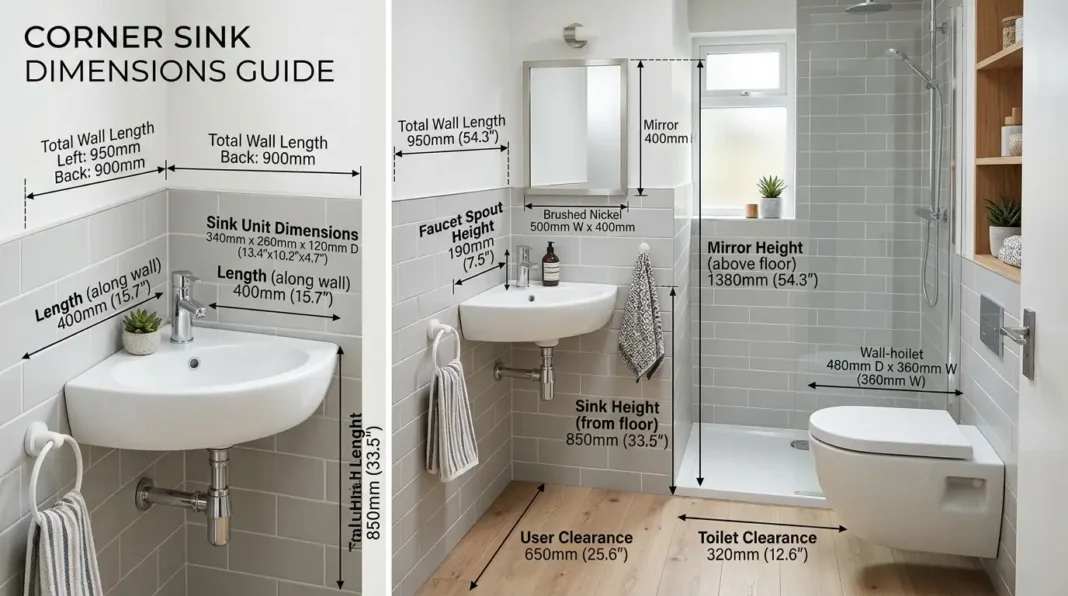

When space is limited, choosing the right corner sink dimensions can transform a cramped bathroom into a practical and stylish space. Corner sinks are specifically designed to maximize unused corners while preserving valuable floor space, making them ideal for powder rooms, guest bathrooms, half baths, and compact ensuites.
Selecting the correct dimensions goes beyond simply finding a sink that fits. Proper measurements ensure comfortable movement, compliance with building codes, sufficient storage, and an aesthetically balanced layout.
This comprehensive guide explains standard sizes, minimum room requirements, ADA recommendations, measurement techniques, installation tips, and ideal sink dimensions based on bathroom size.
Table of Contents
Standard Corner Sink Dimensions
Most corner sinks are manufactured in standardized dimensions suitable for residential bathrooms.
The three primary measurements include:
- Width
- Depth (Projection from the corner)
- Height
Typical corner sink dimensions are:
| Measurement | Standard Size |
|---|---|
| Width | 16–24 inches (41–61 cm) |
| Projection from Corner | 12–20 inches (30–51 cm) |
| Overall Height | 32–36 inches (81–91 cm) |
| Basin Depth | 4–8 inches (10–20 cm) |
| Faucet Hole Spacing | 4–8 inches |
Most homeowners choose sinks between 18 and 22 inches wide, providing enough washing space while maintaining excellent traffic flow.
Smaller models are perfect for powder rooms, while larger corner sinks work well in family bathrooms where functionality takes priority.
Understanding Corner Sink Measurements
Unlike traditional wall-mounted sinks, corner sinks fit diagonally into a 90-degree angle.
Measurements are usually taken from:
- Wall to wall
- Corner to front edge
- Left edge to right edge
- Mounting height from floor
Manufacturers often list dimensions in this format:
20″ W × 16″ D × 34″ H
Meaning:
- 20 inches wide
- 16 inches projection
- 34 inches mounting height
Always confirm whether the listed depth refers to wall projection or overall sink depth.
Minimum Bathroom Size for a Corner Sink
One of the biggest advantages of corner sinks is their ability to fit inside very small bathrooms.
The recommended minimum bathroom sizes include:
| Bathroom Type | Minimum Room Size |
|---|---|
| Powder Room | 3 × 5 ft |
| Half Bath | 3 × 6 ft |
| Guest Bathroom | 5 × 7 ft |
| Compact Full Bath | 5 × 8 ft |
A corner sink allows additional clearance around:
- Toilet
- Shower
- Entry door
- Storage cabinet
In many renovations, replacing a standard vanity with a corner sink instantly creates more usable walking space.
How to Measure Your Corner Before Buying
Proper measurements eliminate costly installation mistakes.
Step 1: Measure Both Walls
Measure from the corner outward along each wall.
Example:
- Left wall: 26 inches
- Right wall: 24 inches
The sink must fit comfortably within both dimensions.
Step 2: Measure Projection
Determine how far the sink extends into the room.
Typical projections include:
- 12 inches
- 14 inches
- 16 inches
- 18 inches
Smaller projections maximize floor area.
Step 3: Check Door Swing
Ensure:
- Bathroom doors open completely.
- Cabinet doors remain accessible.
- Shower doors do not hit the sink.
Allow at least 2–3 inches of clearance.
Step 4: Verify Plumbing Location
Check existing:
- Water supply lines
- Drainpipe
- Vent stack
Relocating plumbing significantly increases installation costs.
Step 5: Measure User Clearance
Provide comfortable standing space.
Recommended standing clearance:
- 21–30 inches minimum
- 30–36 inches preferred
This allows comfortable daily use.
ADA Corner Sink Dimensions
For accessible bathrooms, the sink must comply with ADA guidelines.
Recommended dimensions include:
| ADA Requirement | Measurement |
|---|---|
| Maximum Rim Height | 34 inches |
| Knee Clearance Height | 27 inches |
| Knee Clearance Width | 30 inches |
| Toe Clearance | 17–25 inches |
| Clear Floor Space | 30 × 48 inches |
Additional ADA recommendations:
- Insulate exposed plumbing.
- Install lever-handle faucets.
- Use rounded sink edges.
- Ensure wheelchair accessibility.
Following these guidelines creates a safer and more accessible bathroom for users of all abilities.
Corner Sink Dimensions for Small Powder Rooms
Powder rooms often measure only 15–20 square feet, making every inch important.
Ideal sink dimensions include:
| Feature | Recommended Size |
|---|---|
| Width | 16–18 inches |
| Projection | 12–14 inches |
| Height | 34 inches |
| Basin Depth | 5–6 inches |
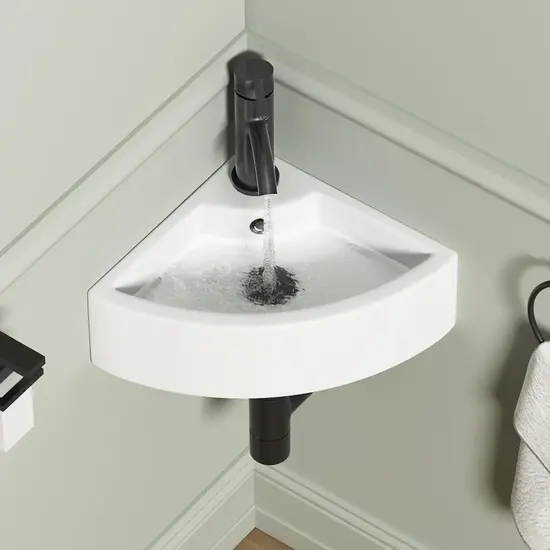
Compact wall-mounted corner sinks are particularly effective because they keep the floor visible, making the room appear larger.
Corner Sink Dimensions for Half Bathrooms
Half bathrooms receive heavier daily use than powder rooms.
Recommended sizes:
- Width: 18–22 inches
- Projection: 14–16 inches
- Basin depth: 6–7 inches
These provide enough washing space without sacrificing movement around the toilet.
Corner Sink Dimensions for Full Bathrooms
Full bathrooms can accommodate slightly larger corner sinks.
Recommended dimensions:
- Width: 20–24 inches
- Projection: 16–20 inches
- Bowl depth: 7–8 inches
These larger sinks improve comfort while still preserving more floor area than standard vanities.
Recommended Corner Sink Dimensions by Bathroom Size
The table below helps match sink size to room dimensions.
| Bathroom Size | Recommended Sink Width | Projection |
|---|---|---|
| 3 × 5 ft | 16 inches | 12 inches |
| 3 × 6 ft | 18 inches | 14 inches |
| 5 × 7 ft | 20 inches | 16 inches |
| 5 × 8 ft | 22 inches | 18 inches |
| 6 × 8 ft | 24 inches | 20 inches |
These dimensions maintain comfortable circulation while maximizing usable space.
Common Types of Corner Sinks
Wall-Mounted Corner Sink
Benefits:
- Maximum floor visibility
- Easy cleaning
- Modern appearance
- Ideal for tiny bathrooms
Typical dimensions:
- Width: 16–20 inches
- Projection: 12–15 inches
Pedestal Corner Sink
Advantages:
- Traditional appearance
- Conceals plumbing
- Stable installation
Typical dimensions:
- Width: 18–22 inches
- Height: 34 inches
Corner Vanity Sink
Best for homeowners needing storage.
Common sizes:
- Width: 20–30 inches
- Cabinet depth: 16–22 inches
Provides:
- Drawer storage
- Concealed plumbing
- Larger countertop
Common Installation Mistakes to Avoid
Incorrect installation can reduce usability and require expensive corrections.
Avoid these common mistakes:
Ignoring Door Clearance
Always verify:
- Entry door swing
- Cabinet access
- Toilet clearance
Choosing an Oversized Sink
Large sinks may:
- Block movement
- Crowd the toilet
- Reduce usable floor area
Smaller bathrooms benefit from compact designs.
Incorrect Faucet Placement
Tall faucets may:
- Splash water
- Interfere with mirrors
- Limit usability
Select faucet height proportional to sink depth.
Improper Drain Alignment
Drainpipes must align correctly with the sink outlet.
Poor alignment can cause:
- Slow drainage
- Leaks
- Difficult installation
Mounting at the Wrong Height
Standard installation height:
32–36 inches
Incorrect mounting causes discomfort during everyday use.
Space Planning Tips
To maximize efficiency:
- Keep at least 15 inches from sink centerline to side walls.
- Maintain 21 inches of front clearance.
- Install mirrors extending above the sink.
- Use wall-mounted accessories.
- Add floating shelves above the toilet.
- Select compact faucets.
- Choose rounded sink corners for safer movement.
These small design choices create a noticeably larger feel.
Best Materials for Corner Sinks
The material affects durability, maintenance, and appearance.
Popular options include:
Ceramic
- Affordable
- Scratch resistant
- Easy to clean
Porcelain
- Classic appearance
- Smooth finish
- Long lifespan
Glass
- Modern aesthetic
- Reflects light
- Requires regular cleaning
Natural Stone
- Luxury appearance
- Extremely durable
- Higher cost
Solid Surface
- Seamless look
- Repairable
- Moisture resistant
Choosing the Right Corner Sink
Before purchasing, consider:
- Bathroom dimensions
- Plumbing location
- Storage needs
- Traffic flow
- Faucet compatibility
- Mirror placement
- Installation style
- Accessibility requirements
The right combination creates a bathroom that feels larger, functions better, and remains comfortable for years.
Final Thoughts
Selecting the correct Corner Sink Dimensions is one of the most effective ways to improve both functionality and aesthetics in a small bathroom. By understanding standard sizes, accurately measuring your space, following ADA recommendations, and avoiding common installation mistakes, you can create a bathroom that feels more spacious, comfortable, and efficient. Whether you’re renovating a compact powder room or upgrading a full bathroom, the right corner sink dimensions ensure optimal performance, better traffic flow, and a polished, well-balanced design.
Conclusion
Finding the perfect Corner Sink Dimensions is about balancing space efficiency, comfort, and practicality. A well-sized corner sink maximizes every square inch, enhances movement within the bathroom, and complements your overall design. Careful planning, precise measurements, and selecting dimensions that match your bathroom size will help you achieve a functional and visually appealing space that serves your needs for years to come.
Frequently Asked Questions
What are the standard corner sink dimensions?
Most residential corner sinks measure 16–24 inches wide, project 12–20 inches from the corner, and are installed 32–36 inches above the floor.
How much space is needed for a corner sink?
A minimum bathroom size of 3 × 5 feet can accommodate a compact corner sink, though larger bathrooms provide greater comfort and flexibility.
What is the ideal corner sink size for a powder room?
A sink measuring 16–18 inches wide with a 12–14 inch projection is ideal for maximizing floor space in a small powder room.
Are corner sinks ADA compliant?
Yes. ADA-compliant corner sinks must have a maximum rim height of 34 inches, sufficient knee clearance, and adequate clear floor space for wheelchair access.
Can a corner sink replace a vanity?
Yes. A corner sink is an excellent alternative to a traditional vanity in small bathrooms where increasing floor space is a priority. Corner vanity models also provide storage while maintaining a compact footprint.
How high should a corner sink be installed?
The recommended installation height is 32–36 inches, with 34 inches being the standard for most residential bathrooms.